




UPDATED:
Key Details
Property Type Townhouse
Sub Type Townhouse
Listing Status Active
Purchase Type For Sale
Square Footage 2,224 sqft
Price per Sqft $310
Subdivision Harbor Landing Ph 03 Bldg 03
MLS Listing ID C7530905
Bedrooms 3
Full Baths 2
Half Baths 1
HOA Fees $987/mo
HOA Y/N Yes
Annual Recurring Fee 11844.0
Year Built 1994
Annual Tax Amount $5,617
Lot Size 2,613 Sqft
Acres 0.06
Property Sub-Type Townhouse
Source Stellar MLS
Property Description
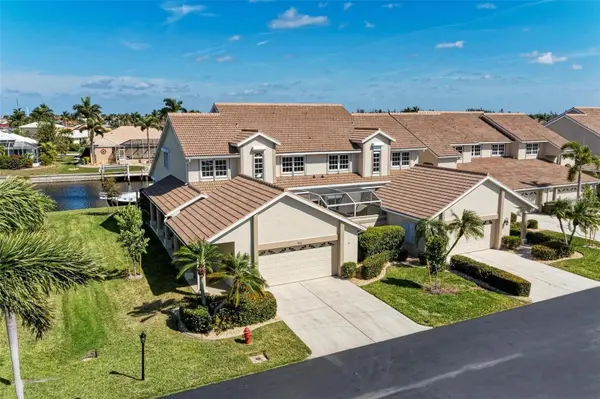
Boaters will appreciate unobstructed access through Buckley Pass and a deeded 20-foot dock with 50-amp electric and a NEW 14,000-LB BOAT LIFT, accommodating a boat up to approximately 50 feet.
Inside, the kitchen and living areas have been opened to create a bright, inviting floor plan, with the PRIMARY BEDROOM conveniently located on the MAIN FLOOR. The kitchen features new granite countertops, a newer refrigerator, generous cabinetry, and an open connection to the main living area. Additional upgrades include fresh interior paint, crown molding, new ceiling fans, a Florida room with electric blinds, renovated upstairs bathroom, tankless water heater, and new Toto toilet.
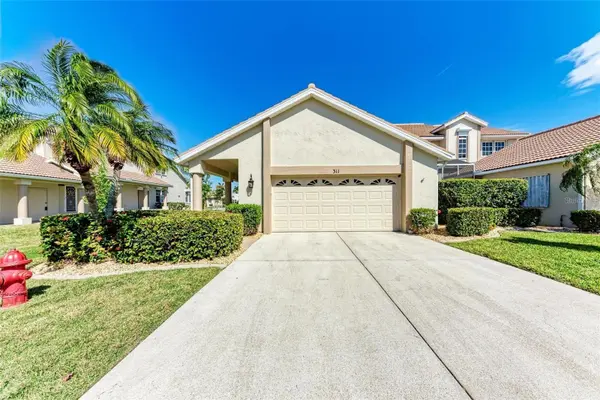
Major improvements include a NEW ROOF, NEW IMPACT WINDOWS, Trane 5-ton A/C, NEW EPOXY GARAGE FLOOR, and EV CHARGING HOOKUP. Storm-ready features include powered hurricane shutters and a generator hookup.
Harbor Landing residents enjoy a community pool with recent landscaping, solar power, and a heat pump. Ideally located near Fishermen's Village, downtown Punta Gorda, waterfront parks, restaurants, shopping, and the Historic District, this home offers a great combination of waterfront living, extensive updates, and convenient access to everything Punta Gorda has to offer.
Location
State FL
County Charlotte
Community Harbor Landing Ph 03 Bldg 03
Area 33950 - Punta Gorda
Zoning GM-15
Rooms
Other Rooms Florida Room
Interior
Interior Features Ceiling Fans(s), Crown Molding, Eat-in Kitchen, High Ceilings, Stone Counters, Window Treatments
Heating Electric
Cooling Central Air
Flooring Carpet, Laminate, Tile
Furnishings Unfurnished
Fireplace false
Appliance Dishwasher, Disposal, Dryer, Electric Water Heater, Microwave, Range, Refrigerator, Tankless Water Heater, Washer
Laundry Laundry Room
Exterior
Exterior Feature Courtyard, Hurricane Shutters, Rain Gutters
Parking Features Driveway, Garage Door Opener, Ground Level
Garage Spaces 2.0
Community Features Deed Restrictions, Pool
Utilities Available BB/HS Internet Available, Cable Connected, Electricity Connected, Fire Hydrant, Sewer Connected, Water Connected
Amenities Available Pool
Waterfront Description Canal Front
View Y/N Yes
Water Access Yes
Water Access Desc Bay/Harbor,Canal - Brackish,Canal - Freshwater,Canal - Saltwater,Gulf/Ocean,Gulf/Ocean to Bay,Intracoastal Waterway,River
View Water
Roof Type Tile
Attached Garage true
Exposure South
Garage true
Private Pool No
Building
Story 2
Entry Level Two
Foundation Slab
Lot Size Range 0 to less than 1/4
Sewer Public Sewer
Water Public
Structure Type Block,Stucco
New Construction false
Others
Pets Allowed Dogs OK, Yes
HOA Fee Include Pool,Insurance,Maintenance Structure,Maintenance Grounds,Maintenance,Pest Control,Sewer,Trash,Water
Senior Community No
Ownership Fee Simple
Monthly Total Fees $987
Acceptable Financing Cash, Conventional, FHA, VA Loan
Membership Fee Required Required
Listing Terms Cash, Conventional, FHA, VA Loan
Num of Pet 1
Special Listing Condition None
Virtual Tour https://www.propertypanorama.com/instaview/stellar/C7530905

NEARBY SCHOOLS & PROPERTIES
GET MORE INFORMATION