



UPDATED:
Key Details
Property Type Single Family Home
Sub Type Single Family Residence
Listing Status Active
Purchase Type For Sale
Square Footage 1,170 sqft
Price per Sqft $247
Subdivision Timberleaf Village Ph 01
MLS Listing ID O6443761
Bedrooms 3
Full Baths 2
HOA Y/N No
Year Built 1998
Annual Tax Amount $3,842
Lot Size 5,227 Sqft
Acres 0.12
Property Sub-Type Single Family Residence
Source Stellar MLS
Property Description
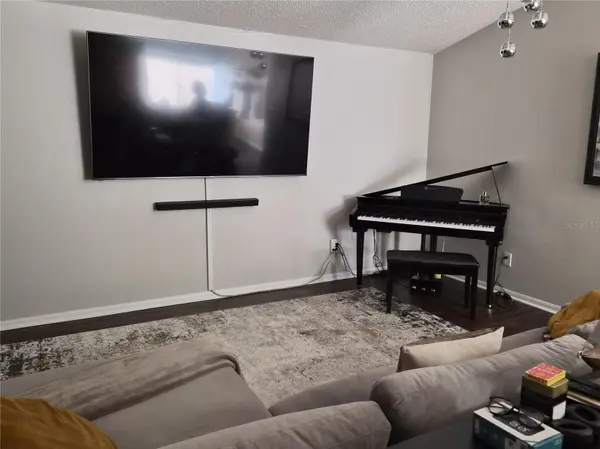
As you walk through the main entrance, you're welcomed into a wonderfully spacious living room featuring lovely vaulted ceilings. You'll love the master bedroom, which includes its own attached bathroom and a convenient walk-in closet. Warm laminate flooring runs throughout all the main living spaces, with cozy carpet in the bedrooms.
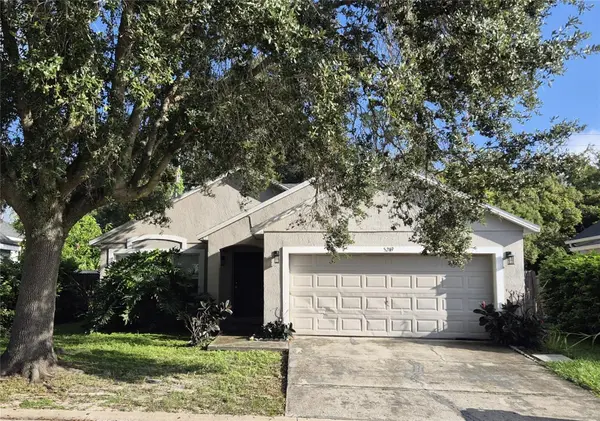
The kitchen opens up through sliding glass doors to a lovely private patio and a fully fenced-in backyard, perfect for relaxing next to the serene conservation area behind the property. The front yard is equally charming, featuring a beautiful oak tree and plenty of room to plant your dream flower or vegetable garden.
**** There is NO HOA! You'll also enjoy great peace of mind knowing the *** ROOF and HVAC system were both updated in the Spring of 2023 **** The home is conveniently tucked away on a quiet street where the main road ends.
Location
State FL
County Orange
Community Timberleaf Village Ph 01
Area 32811 - Orlando/Orlo Vista/Richmond Heights
Zoning PD
Interior
Interior Features Ceiling Fans(s), Eat-in Kitchen, High Ceilings, Kitchen/Family Room Combo, Living Room/Dining Room Combo, Open Floorplan, Solid Surface Counters, Solid Wood Cabinets, Vaulted Ceiling(s), Window Treatments
Heating Central, Electric
Cooling Central Air
Flooring Carpet, Laminate, Tile
Furnishings Negotiable
Fireplace false
Appliance Dishwasher, Disposal, Dryer, Electric Water Heater, Microwave, Range, Refrigerator, Washer
Laundry In Garage, Washer Hookup
Exterior
Exterior Feature Private Yard, Sidewalk
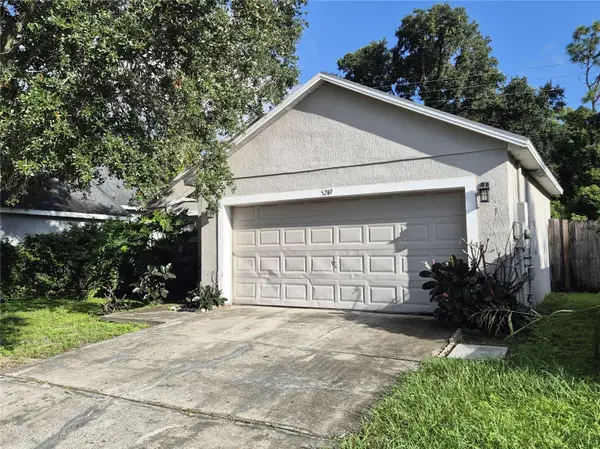
Parking Features Garage Door Opener
Garage Spaces 2.0
Community Features Sidewalks, Street Lights
Utilities Available BB/HS Internet Available, Cable Available, Cable Connected, Electricity Available, Electricity Connected, Public, Sewer Connected, Underground Utilities, Water Connected
View Y/N No
Water Access No
Roof Type Shingle
Attached Garage true
Exposure Northeast
Garage true
Private Pool No
Building
Story 1
Entry Level One
Foundation Block, Concrete Perimeter, Slab
Lot Size Range 0 to less than 1/4
Sewer Public Sewer
Water Public
Unit Floor 1
Structure Type Block,Stucco
New Construction false
Schools
Elementary Schools Ivey Lane Elem
Middle Schools Carver Middle
High Schools Jones High
Others
Pets Allowed Cats OK, Dogs OK
Senior Community No
Ownership Fee Simple
Acceptable Financing Cash, Conventional, FHA, VA Loan
Listing Terms Cash, Conventional, FHA, VA Loan
Special Listing Condition None

NEARBY SCHOOLS & PROPERTIES
GET MORE INFORMATION