



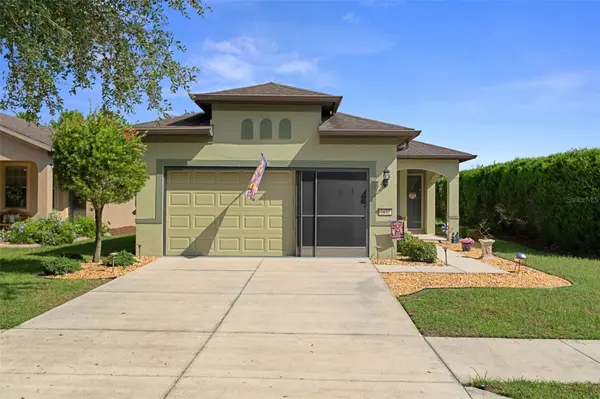


UPDATED:
Key Details
Property Type Single Family Home
Sub Type Single Family Residence
Listing Status Active
Purchase Type For Sale
Square Footage 1,433 sqft
Price per Sqft $195
Subdivision Stone Crk/Del Webb Arlington P
MLS Listing ID W7889701
Bedrooms 2
Full Baths 2
Construction Status Completed
HOA Fees $417/mo
HOA Y/N Yes
Annual Recurring Fee 5007.96
Year Built 2015
Annual Tax Amount $2,168
Lot Size 5,227 Sqft
Acres 0.12
Lot Dimensions 45x116
Property Sub-Type Single Family Residence
Source Stellar MLS
Property Description
Thoughtfully updated and move-in ready, the home features newer luxury laminate flooring, and an updated farmhouse-style kitchen sink. Recent mechanical and appliance updates include an A/C system installed in September 2022, new water heater, stove, and dishwasher installed in October 2025, plus a newer side-by-side refrigerator. Along with the Exterior of home painted in 2023.
Outside, enjoy a paver driveway, 4-foot extended garage for additional storage and workspace, and a screened garage area. The screened rear patio features a paver floor and overlooks a peaceful small nature preserve, creating a private setting for morning coffee, entertaining, or relaxing at the end of the day. Mowing and landscaping services are included with the HOA dues for added convenience.
Stone Creek offers an exceptional resort-style lifestyle with an Olympic-size pool, fitness center, clubhouse, on-site restaurant, golf, pickleball, tennis, shuffleboard, walking and biking trails, numerous social clubs, activities, and more. Whether you're looking for an active community or a peaceful place to enjoy the Florida lifestyle, this Pinebrook home combines thoughtful updates, privacy, and low-maintenance living in one of Southwest Ocala's premier 55+ communities.
Location
State FL
County Marion
Community Stone Crk/Del Webb Arlington P
Area 34481 - Ocala
Zoning PUD
Rooms
Other Rooms Den/Library/Office, Great Room, Inside Utility
Interior
Interior Features Ceiling Fans(s), Eat-in Kitchen, Kitchen/Family Room Combo, Living Room/Dining Room Combo, Open Floorplan, Pest Guard System, Primary Bedroom Main Floor, Solid Surface Counters, Thermostat
Heating Heat Pump
Cooling Central Air
Flooring Ceramic Tile, Laminate
Furnishings Unfurnished
Fireplace false
Appliance Convection Oven, Cooktop, Dishwasher, Disposal, Dryer, Microwave, Range, Range Hood, Refrigerator, Washer
Laundry Laundry Closet, Laundry Room
Exterior
Exterior Feature Awning(s), Permeable Paving
Parking Features Garage Door Opener, Golf Cart Parking
Garage Spaces 2.0
Community Features Clubhouse, Community Mailbox, Dog Park, Fitness Center, Gated Community - Guard, Golf Carts OK, Golf, Park, Playground, Pool, Racquetball, Sidewalks, Tennis Court(s), Street Lights
Utilities Available BB/HS Internet Available, Cable Connected, Electricity Connected, Fire Hydrant, Natural Gas Connected, Phone Available, Private, Sewer Connected, Sprinkler Meter, Underground Utilities, Water Connected
Amenities Available Golf Course, Maintenance, Park, Pickleball Court(s), Playground, Pool, Racquetball, Recreation Facilities, Shuffleboard Court, Spa/Hot Tub, Tennis Court(s)
View Y/N No
Water Access No
View Trees/Woods
Roof Type Shingle
Porch Covered, Enclosed, Front Porch, Patio, Porch, Rear Porch, Screened
Attached Garage true
Exposure South
Garage true
Private Pool No
Building
Lot Description Corner Lot, Landscaped, Near Golf Course, Sidewalk, Paved
Story 1
Entry Level One
Foundation Slab
Lot Size Range 0 to less than 1/4
Builder Name Pulte
Sewer Public Sewer
Water Public
Structure Type Block,Stone,Stucco
New Construction false
Construction Status Completed
Others
Pets Allowed Breed Restrictions, Cats OK, Dogs OK
HOA Fee Include Guard - 24 Hour,Pool,Maintenance Structure,Maintenance Grounds,Private Road,Recreational Facilities,Security,Trash
Senior Community Yes
Ownership Fee Simple
Monthly Total Fees $417
Acceptable Financing Cash, Conventional, FHA, VA Loan
Membership Fee Required Required
Listing Terms Cash, Conventional, FHA, VA Loan
Num of Pet 5
Special Listing Condition None

NEARBY SCHOOLS & PROPERTIES
GET MORE INFORMATION