




UPDATED:
Key Details
Property Type Single Family Home
Sub Type Single Family Residence
Listing Status Active
Purchase Type For Sale
Square Footage 1,374 sqft
Price per Sqft $189
Subdivision Summerglen Ph 03
MLS Listing ID OM732452
Bedrooms 3
Full Baths 2
HOA Fees $440/mo
HOA Y/N Yes
Annual Recurring Fee 5280.0
Year Built 2010
Annual Tax Amount $2,035
Lot Size 6,534 Sqft
Acres 0.15
Property Sub-Type Single Family Residence
Source Stellar MLS
Property Description
Step inside to a bright and inviting floor plan featuring a well-appointed kitchen with granite countertops and all-new appliances. The spacious primary suite includes a private bath with a walk-in shower, while the guest bedrooms share a convenient Jack-and-Jill bath—perfect for visiting family and friends.
Major updates provide added peace of mind, including a NEW ROOF in 2024 and an HVAC system that has been serviced annually. The home also features efficient gas heat and a gas water heater.
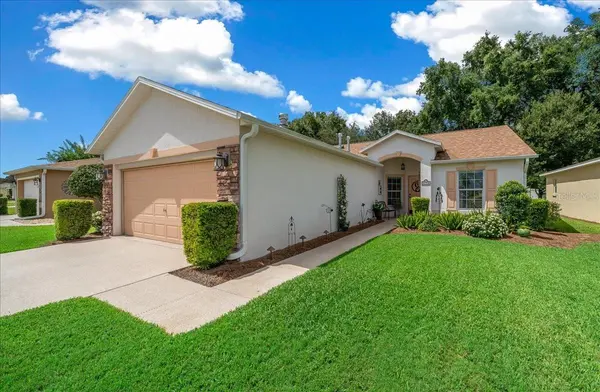
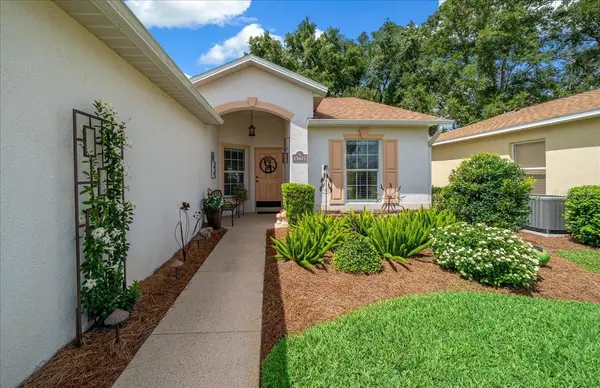
Outside, beautiful landscaping enhances the curb appeal, while the paver patio provides a wonderful spot to relax or entertain. The driveway has been painted and sealed, and the 2-car garage features an automatic screen door, allowing you to enjoy fresh air while keeping the garage comfortably screened.
SummerGlen makes it easy to enjoy your retirement years with an impressive HOA package that includes lawn care, mowing, weed eating, weed control, fertilization, shrub maintenance, sprinkler system care, twice-weekly trash pickup, cable TV, Internet, and access to the community pool, clubhouse, and amenities.
Enjoy golf-community living without spending your weekends maintaining the yard! With so much included in the HOA and many of the home's major updates already completed, this SummerGlen home is ready for its next owner to move in, relax, and start enjoying the Florida lifestyle.
Location
State FL
County Marion
Community Summerglen Ph 03
Area 34473 - Ocala
Zoning PUD
Interior
Interior Features Ceiling Fans(s), Eat-in Kitchen, Split Bedroom, Walk-In Closet(s)
Heating Central, Electric, Heat Pump
Cooling Central Air
Flooring Laminate, Tile
Furnishings Unfurnished
Fireplace false
Appliance Dishwasher, Range, Refrigerator
Laundry Laundry Room
Exterior
Exterior Feature Permeable Paving
Garage Spaces 2.0
Utilities Available Cable Connected, Electricity Connected, Sewer Connected, Water Connected
View Y/N No
Water Access No
Roof Type Shingle
Attached Garage true
Exposure South
Garage true
Private Pool No
Building
Entry Level One
Foundation Slab
Lot Size Range 0 to less than 1/4
Sewer Public Sewer
Water Public
Structure Type Block,Stucco
New Construction false
Others
Pets Allowed Yes
HOA Fee Include Cable TV,Pool,Internet,Maintenance Grounds,Recreational Facilities,Trash
Senior Community Yes
Ownership Fee Simple
Monthly Total Fees $440
Acceptable Financing Cash, Conventional, FHA, VA Loan
Membership Fee Required Required
Listing Terms Cash, Conventional, FHA, VA Loan
Special Listing Condition None
Virtual Tour https://app.cloudpano.com/tours/UKC3wtABS

NEARBY SCHOOLS & PROPERTIES
GET MORE INFORMATION