





UPDATED:
Key Details
Property Type Single Family Home
Sub Type Single Family Residence
Listing Status Active
Purchase Type For Sale
Square Footage 2,964 sqft
Price per Sqft $195
Subdivision Wyndham Lakes Estates
MLS Listing ID O6443560
Bedrooms 4
Full Baths 2
Half Baths 1
HOA Fees $155/mo
HOA Y/N Yes
Annual Recurring Fee 1860.0
Year Built 2017
Annual Tax Amount $5,352
Lot Size 6,098 Sqft
Acres 0.14
Property Sub-Type Single Family Residence
Source Stellar MLS
Property Description
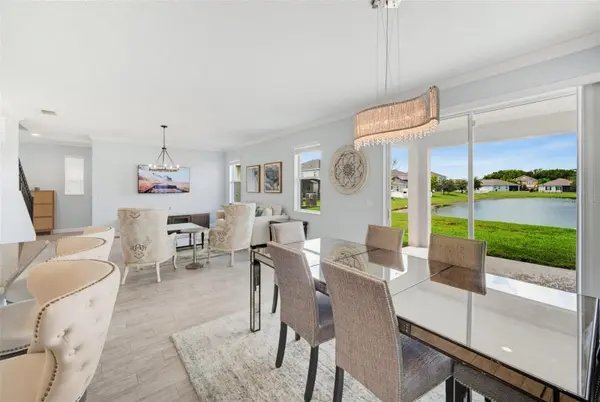
Inside, you'll find beautiful hardwood floors along with upgraded baseboards and stair railing. The formal dining room features elegant crown molding and currently serves as a stylish home office. The peaceful water view creates a beautiful backdrop for cooking or eating in the open kitchen or lounging in the light-filled living room. Upstairs, the spacious primary suite features a massive walk-in closet with abundant custom storage. It is separated from the other three bedrooms by a large flex space perfect for playing, working, or relaxing.
The generous floor plan provides ample space for entertaining, and the convenient location provides easy access to nearby shopping, dining, parks, and recreation. Nearby roadways offer convenient access to Orlando International Airport, Medical City, and various destinations throughout Central Florida.
With its spacious layout, 2025 roof, water view, extensive interior upgrades, and desirable location, 14102 Gold Bridge Drive is ready to welcome its next owner!
Location
State FL
County Orange
Community Wyndham Lakes Estates
Area 32824 - Orlando/Taft / Meadow Woods
Zoning P-D
Interior
Interior Features Crown Molding, Eat-in Kitchen
Heating Central
Cooling Central Air
Flooring Wood
Furnishings Unfurnished
Fireplace false
Appliance Dishwasher, Microwave, Range, Refrigerator
Laundry Inside
Exterior
Exterior Feature Sidewalk
Parking Features Driveway
Garage Spaces 2.0
Community Features Clubhouse, Deed Restrictions, Fitness Center, Park, Playground, Pool, Sidewalks
Utilities Available BB/HS Internet Available, Cable Available, Public
View Y/N Yes
Water Access No
Roof Type Shingle
Porch Covered, Rear Porch
Attached Garage true
Exposure East
Garage true
Private Pool No
Building
Lot Description In County
Story 2
Entry Level Two
Foundation Slab
Lot Size Range 0 to less than 1/4
Sewer Public Sewer
Water Public
Structure Type Block,Stucco
New Construction false
Schools
Elementary Schools Stonewyck Elementary
Middle Schools South Creek Middle
High Schools Cypress Creek High
Others
Pets Allowed Yes
Senior Community No
Ownership Fee Simple
Monthly Total Fees $155
Acceptable Financing Cash, Conventional, FHA, VA Loan
Membership Fee Required Required
Listing Terms Cash, Conventional, FHA, VA Loan
Special Listing Condition None

NEARBY SCHOOLS & PROPERTIES
GET MORE INFORMATION